

Open House Sun, Sep 20th 12:00 PM - 03:00 PM
Address
137 Spring Road, Lake Ozark, MO
Price
$ 545,000
Property Attributes
- MLS#3589996
- TypeSingle Family
- Listing Status Active
- CountyCamden
- CityLake Ozark
- AreaA
- NeighborhoodOak Lane Estates
- Zip65049
- Style
- Year Built2021
- Taxes$ 1846
- Price$ 545,000
- Bedrooms4
- Full Bathrooms3
- Half Bathrooms0
- Sqr Footage2877
- Lot Size0.22 Acres
Data Source:
Lake of the Ozarks MLS (LOBR)
Property Description
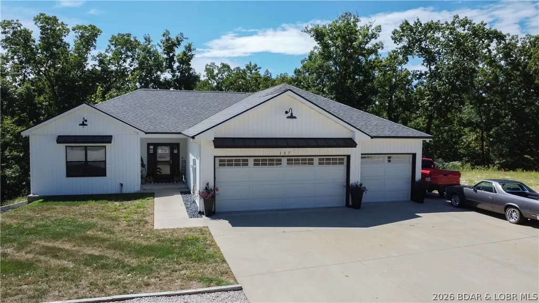
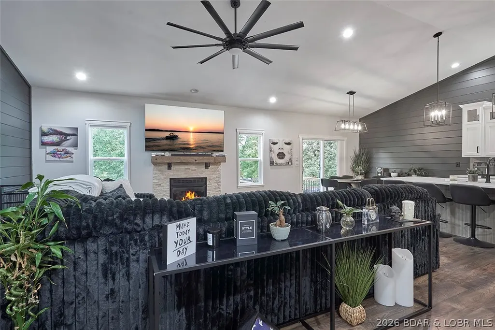
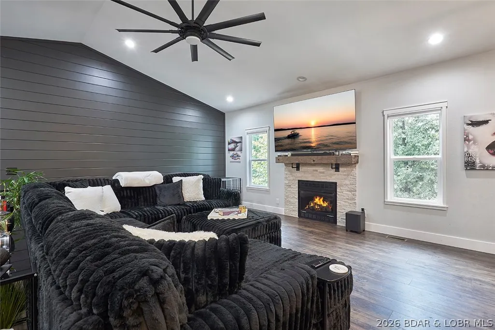
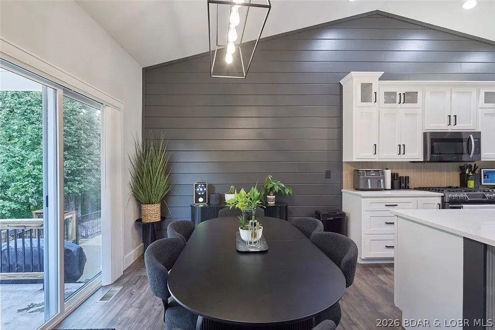
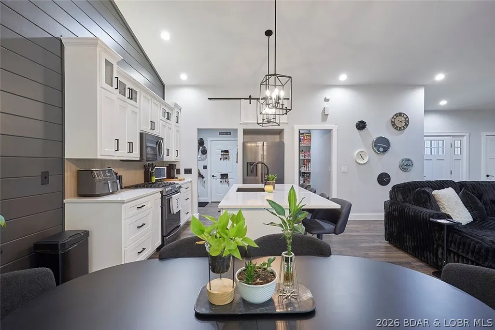
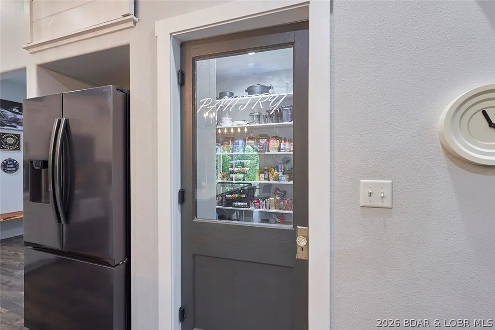
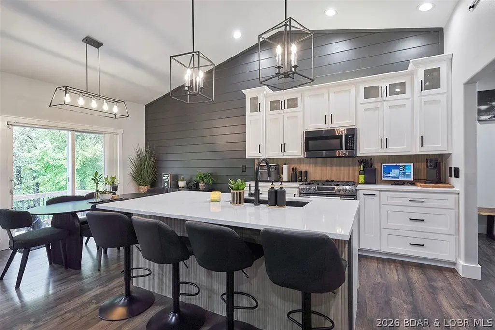
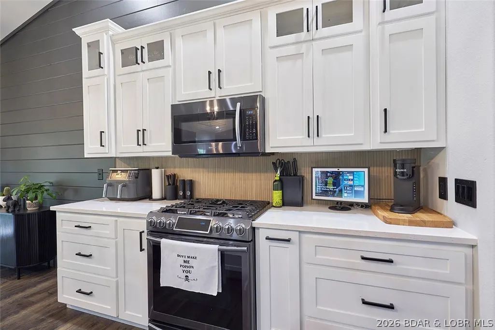
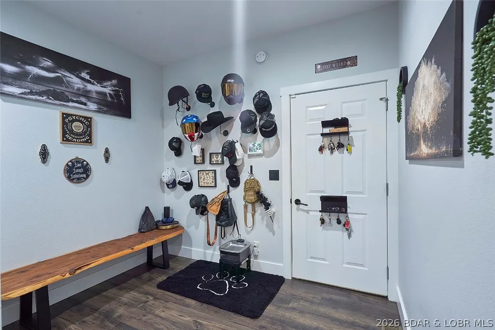
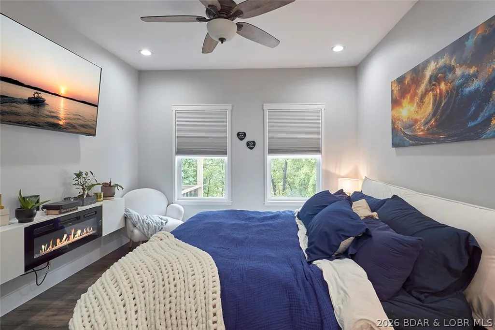
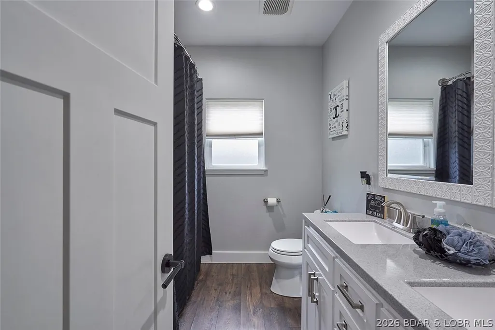
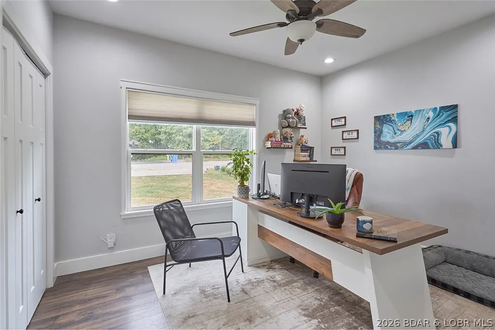
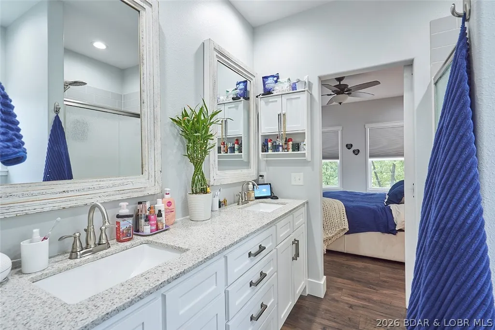
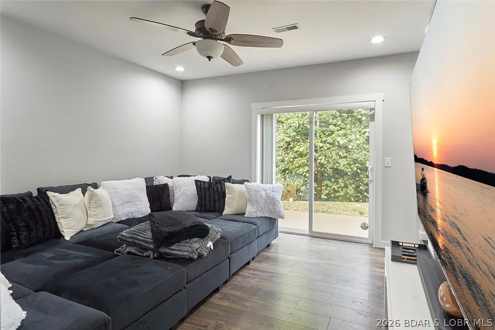
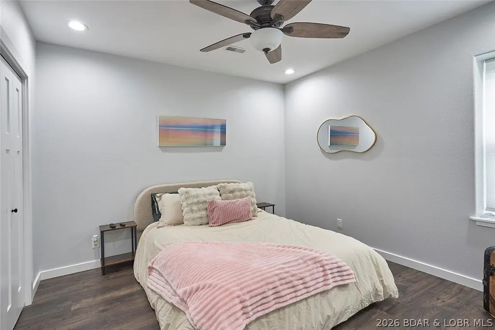
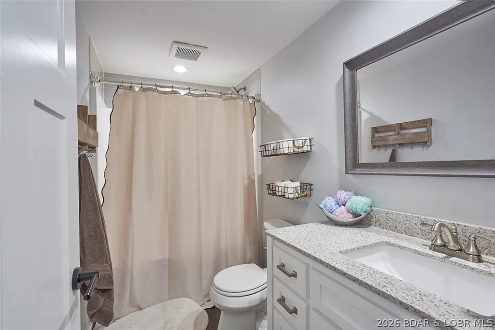
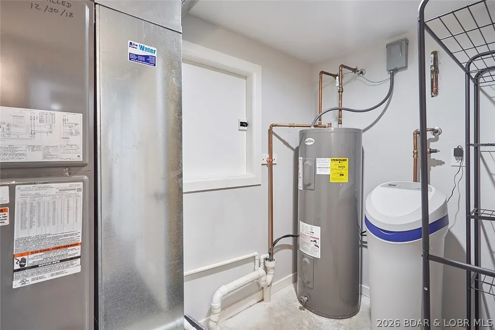
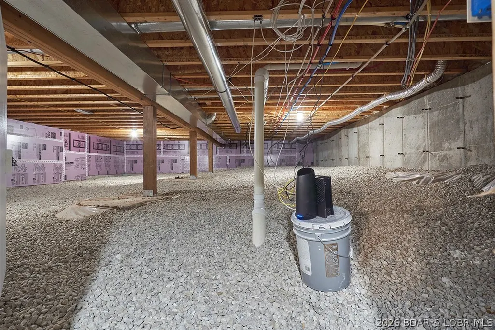
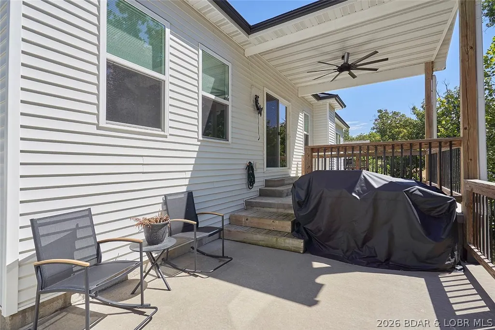
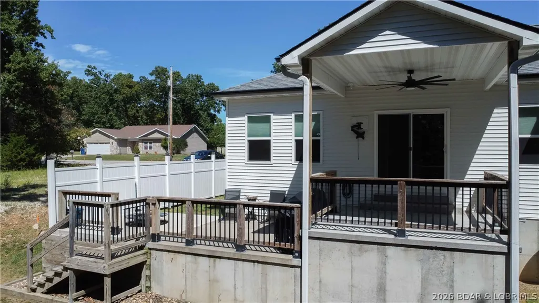
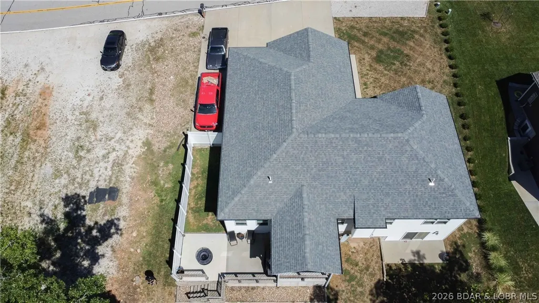
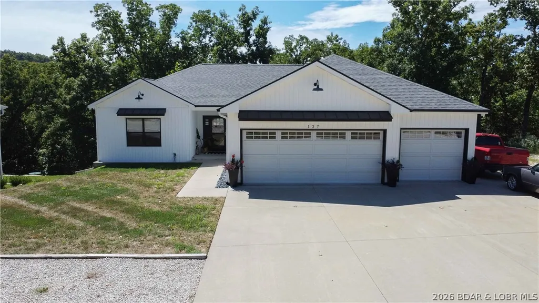
Built in 2019 and freshly updated, this Oak Lane Estates home sits in a quiet Horseshoe Bend location minutes from the strip in Lake Ozark. Ideal for families, the main level features an open floor plan, a remodeled kitchen with quartz countertops and a farmhouse sink, and a natural gas fireplace. Fresh paint with shiplap accents, new stair carpet, and updated landscaping keep it move-in ready. Smart home features include a monitored security system, a garage motion sensor, glass break window sensors, a connected furnace, and remote locking for the doors and garage. The finished walkout lower level adds a bedroom, full bath, a second living area with an electric fireplace, and a utility room, ideal for guests. Step from the covered deck to the patio, with a fenced area great for a dog or kids. This fully drywalled 3-car garage includes a full size fridge, mini fridge and deep freezer. A full concrete driveway, with space on the side for two cars or an RV, plus a gravel spot out front for one more. A clean, insulated crawl space and basement storage add convenience, along with an owned water softener. Sold fully furnished and turnkey. No HOA. School of the Osage district.
| Price History | |
|---|---|
| 9/17/2026 | Listed $545,000 |
General Features
| Sewer | Public Sewer |
|---|---|
| Association Fee Includes | None |
| Tax Year | 2025 |
| Ownership | Fee Simple, |
| Community Features | None |
| County | Camden |
| Property Type | Residential |
| Attached Garage | true |
| Subdivision Name | Oak Lane Estates |
| Possible Use | Residential |
| Garage Y/N | true |
| Status | Active |
| Directions | 54 East to Horseshoe Bend Pkwy to Bus 54. Left at 242, Right on Duckhead Rd, then left on Spring Rd. House is on the left. |
| ModificationTimestamp | 2026-09-18T02:14:43.057-00:00 |
| City | Lake Ozark |
| High School District | School Of The Osage |
| Zoning Description | Residential |
| MLS Area | A |
| Lot Size Units | Acres |
| Carport Y/N | false |
| Property Attached Y/N | false |
| Tax Annual Amount | 1846 |
| Lease Considered Y/N | false |
| Virtual Tour | https://youtu.be/V1zq4T3fOTY |
| Standard Status | Active |
| Middle/Junior School District | School Of The Osage |
| Elementary School District | School Of The Osage |
| PostalCity | Lake Ozark |
| Legal Description | Lot 18, Oak Lane Est |
| Heating | Electric,Forced Air,Heat Pump,Hot Water,Natural Gas,ENERGY STAR Qualified Equipment |
| Cooling | Central Air |
| Property Subtype | Detached |
| Occupancy Type | Owner |
| Property Sub Type Additional | Detached,Single Family Residence |
| Construction Materials | Vinyl Siding |
| Security Features | Security System Owned,Security System |
| Roof | Architectural,Shingle |
| Exclusions | art work Alexa Mud room bench |
| Property Condition | Updated/Remodeled |
| Virtual Tour | https://youtu.be/hpWq8zT9ibY |
| Year Built Effective | 2026 |
| Year Built | 2021 |
| Year Built Details | 2021 |
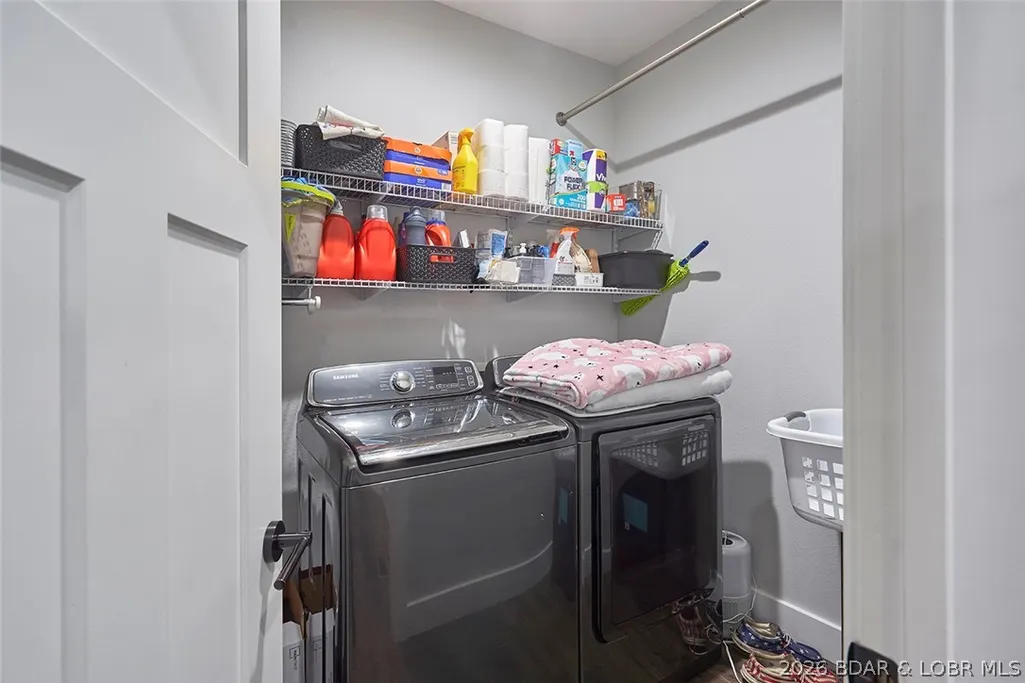
| Appliances | Built-In Oven,Cooktop,Dryer,Dishwasher,Disposal,Range,Refrigerator,Water Softener Owned,Stove,Washer/Dryer,ENERGY STAR Qualified Dishwasher,ENERGY STAR Qualified Refrigerator,ENERGY STAR Qualified Water Heater |
| Patio/Porch Features | Covered,Deck,Patio |
| Architectural Style | One and One Half Story |
| Levels | One and One Half |
| Full Baths | 3 |
| Garage Spaces | 3 |
| Energy Efficient | Appliances,Doors,Water Heater,Windows |
Interior Features
| Basement (Y/N) | true |
|---|---|
| Air Conditioning Y/N | true |
| Heating Y/N | true |
| Fireplace Y/N | true |
| LivingAreaSource | Appraiser |
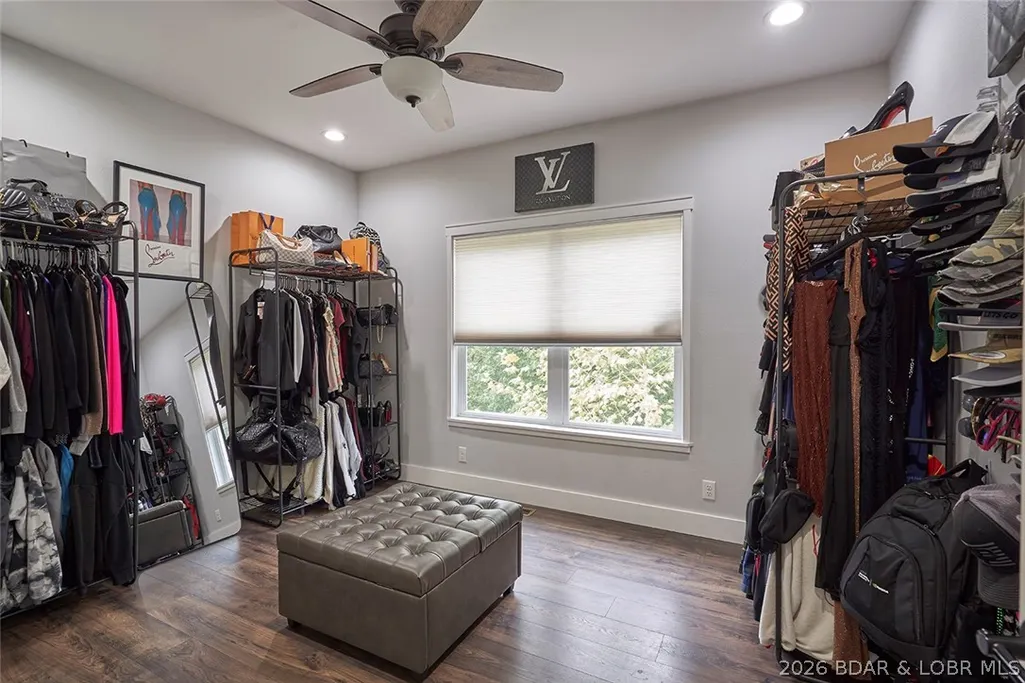
| Interior Amenities | Built-in Features,Ceiling Fan(s),Custom Cabinets,Furnished,Fireplace,Pantry,Cable TV,Vaulted Ceiling(s),Walk-In Closet(s),Window Treatments,Air Filtration |
| Basement | Finished,Walk-Out Access,Crawl Space,Full |
| Fireplace Features | Two |
| Total Bedrooms | 4 |
| Total Baths | 3 |
| Total Fireplaces | 2 |
| Flooring | Luxury Vinyl Plank |
| Furnished Y/N | Furnished |
| Window Features | ENERGY STAR Qualified Windows,Window Treatments |
Exterior Features
| Parking Features | Attached,Drain,Electricity,Garage,Garage Door Opener,Heated Garage,Insulated Garage |
|---|---|
| Lot Features | Acreage,Gentle Sloping,Outside City Limits,Wooded |
| Water Source | Public |
| Lot Size Area | 0.22 |
| Lot Dimensions | 112x82 |
| Lot Size Acres | 0.22 |
| Road Surface Type | Concrete |
| Waterfront Y/N | false |
| Building Area Total | 4320 |
| Exterior Amenities | Concrete Driveway,Deck,Fence,Patio |
| Inclusions | all furniture and appliances |
| Other Equipment | Air Purifier |
| Foundation Details | Basement,Crawlspace,Poured |
| Door Features | ENERGY STAR Qualified Doors,Storm Door(s) |
Amenities
- Foreclosure
- Views
- Short Sale
- New Construction
- Adult 55+
- Lease To Own
- No HOA Fees
- Furnished
- Primary On Main
- Air Conditioning
- Seller Finance
- Green
- Fixer Upper
- Horse
- Golf
- Fireplace
- Deck
- Garage
- Basement
- Pool
Property vs Single Family Average in 65049
Price
Taxes
Year Built
 These Properties are provided courtesy of Broker Reciprocity/IDX Lake Of The Ozarks Board of REALTORS® and Bagnell Dam Association of REALTORS® MLS, Inc. Multiple Listing Service. This information is copyrighted by The Lake Of The Ozarks Board of REALTORS® and The Bagnell Dam Association of REALTORS® MLS, Inc. Multiple Listing Service. Information is being provided for consumers' personal, non-commercial use and may not be used for any purpose other than to identify prospective properties
